

Views - Golf Course
Address
37391 N 97th Way, Scottsdale, AZ
Price
$ 1,300,000
Property Attributes
- MLS#7085876
- TypeSingle Family
- Listing Status Active
- CountyMARICOPA
- CityScottsdale
- AreaBel Canto at Mirabel
- NeighborhoodMIRABEL VILLAGE 15
- Zip85262
- StyleSanta Barbara/Tuscan
- Year Built2007
- Taxes$ 4180
- Price$ 1,300,000
- Bedrooms3
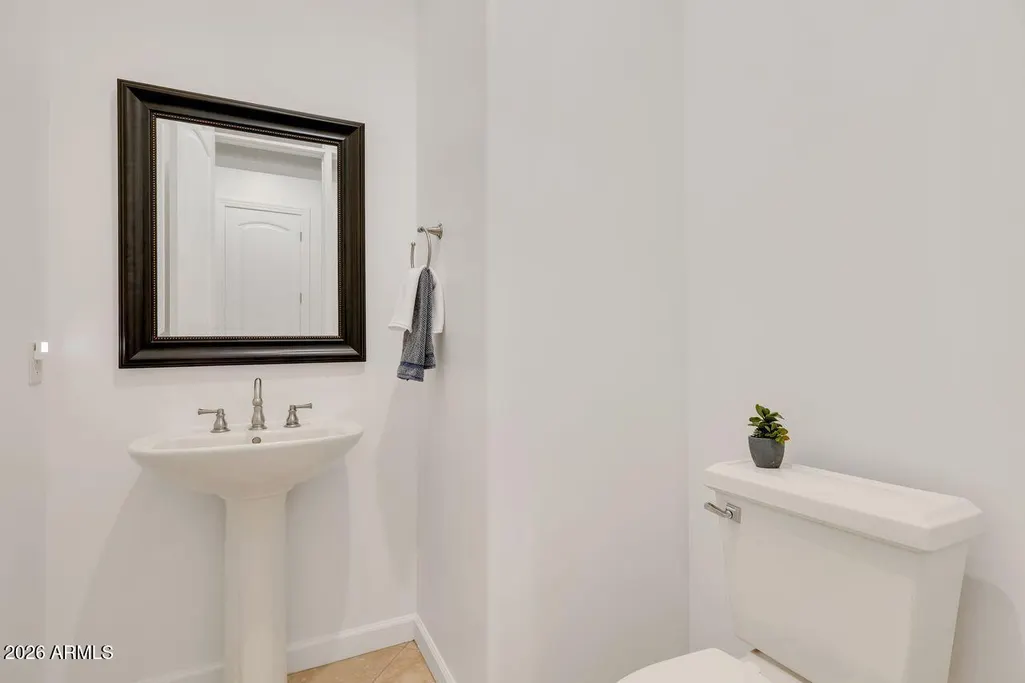
- Full Bathrooms2
- Half Bathrooms1
- Sqr Footage3617
- Lot Size1.05 Acres
Data Source:
Arizona Regional MLS (ARMLSN)
Property Description
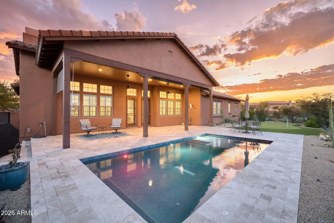
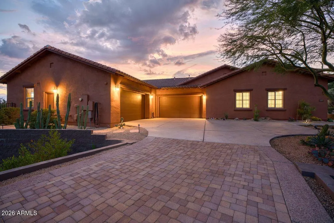
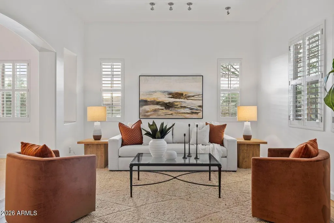
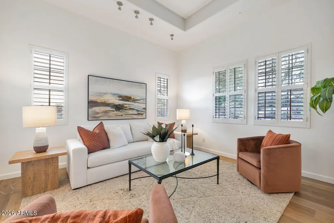
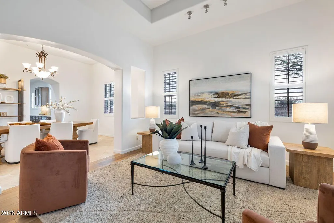
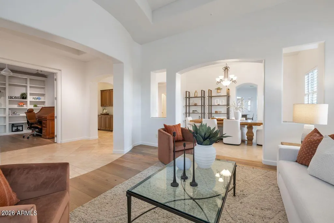
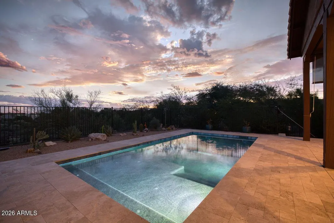
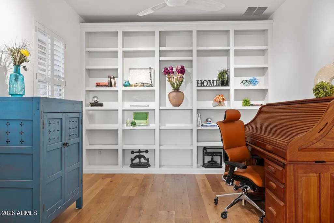
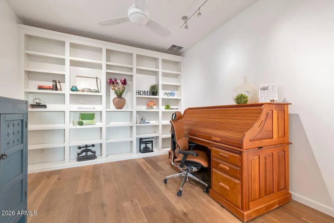
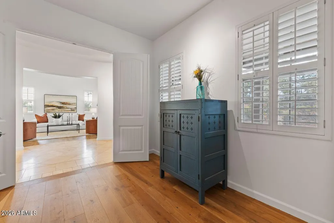
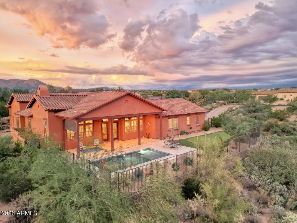
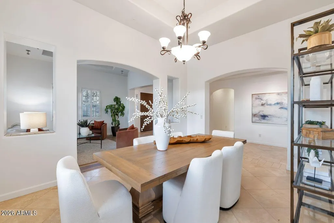
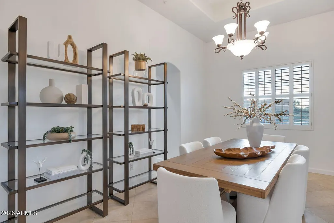
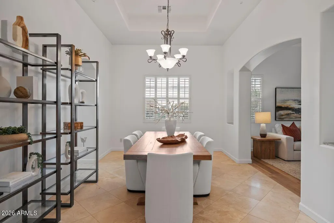
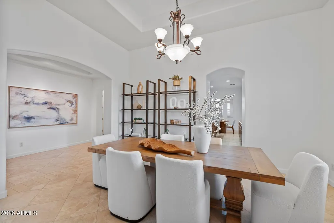
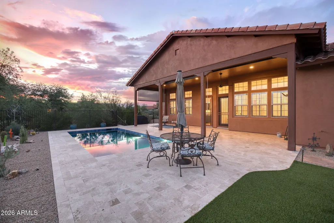
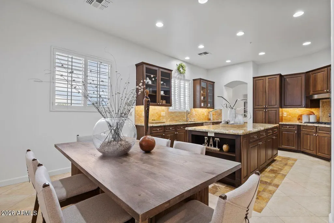
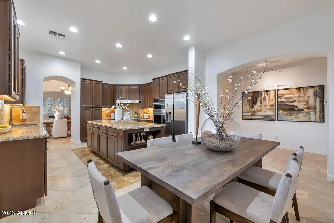
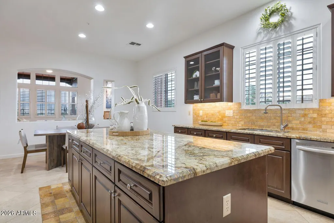
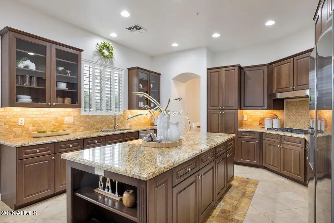
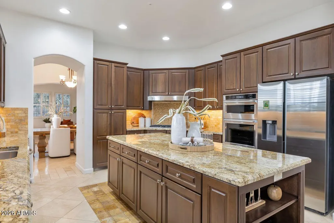
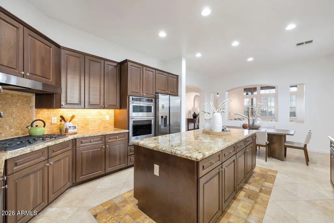
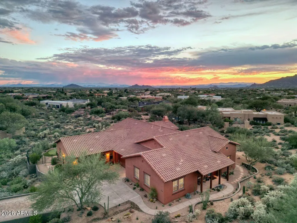
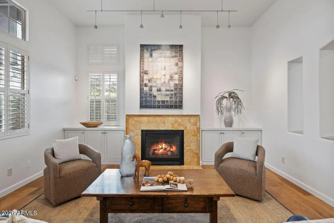
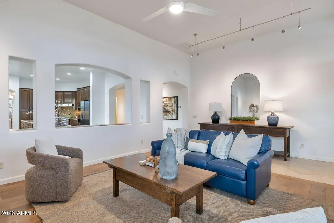
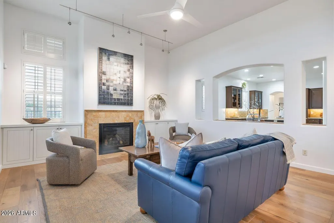
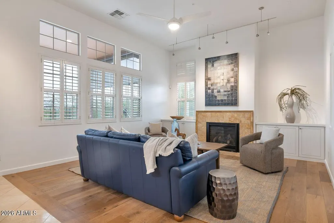
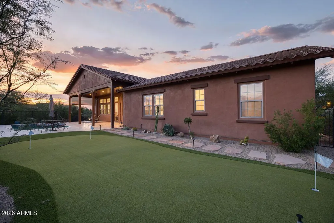
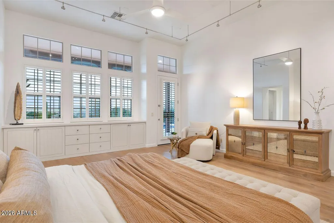
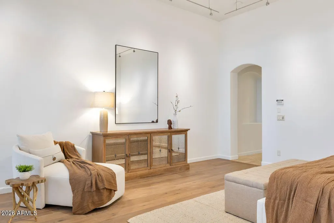
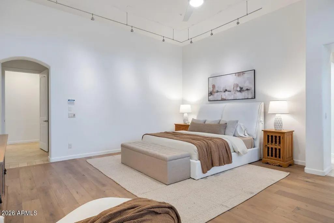
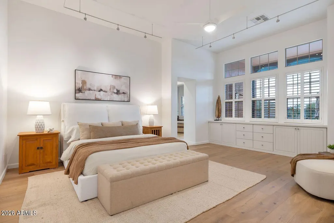
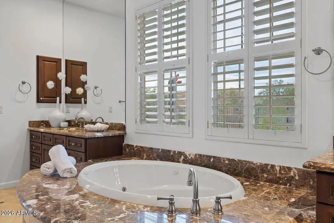
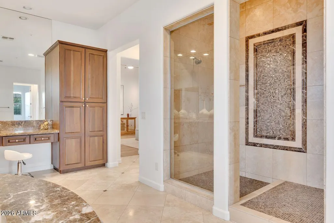
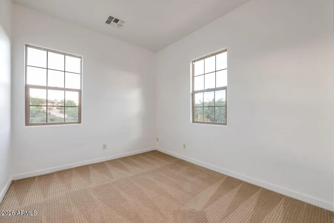
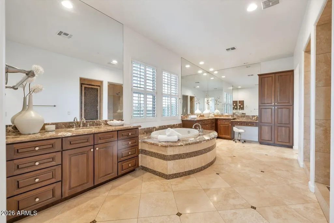
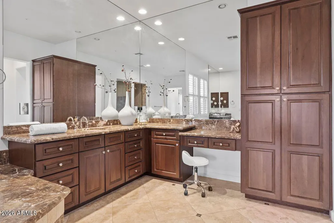
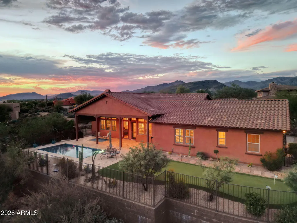
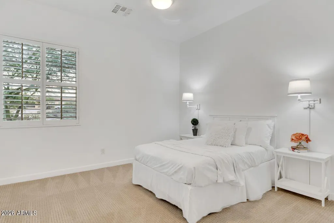
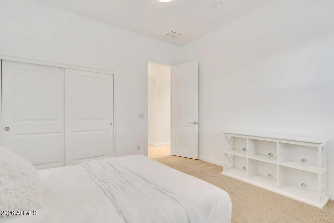
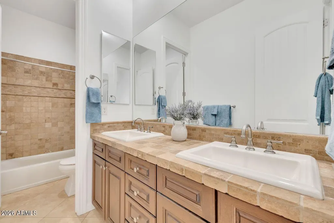
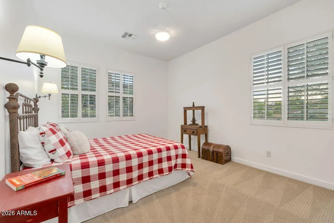
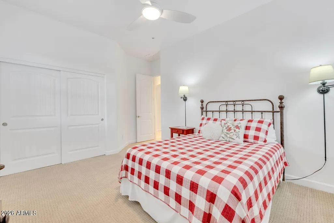
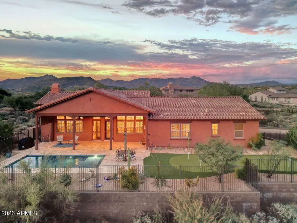
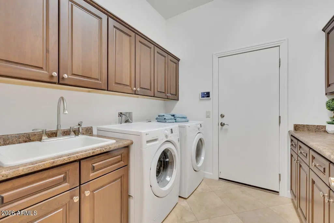
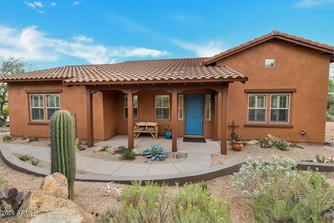
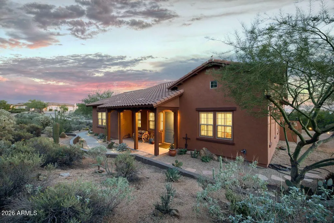
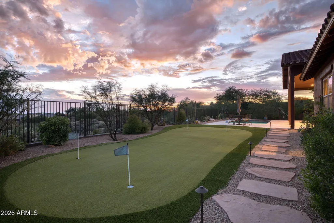
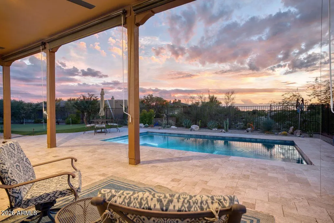
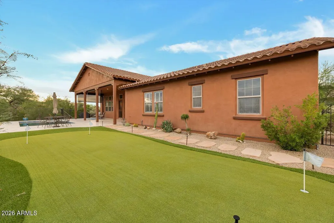
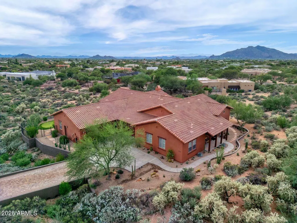
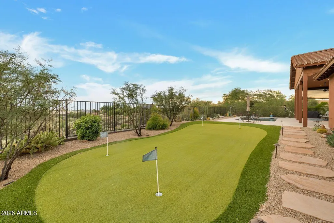
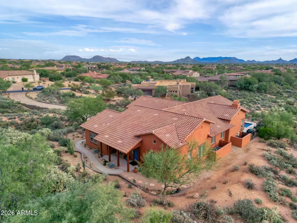
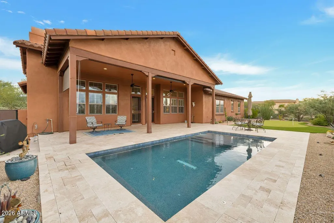
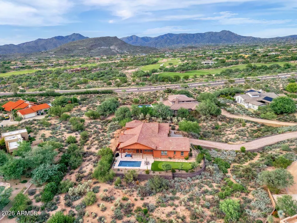
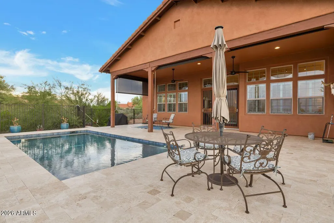
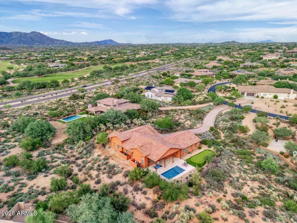
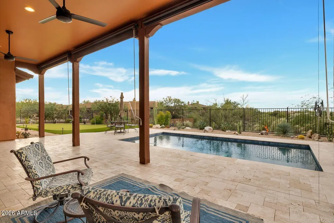
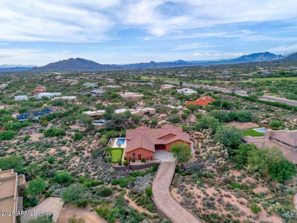
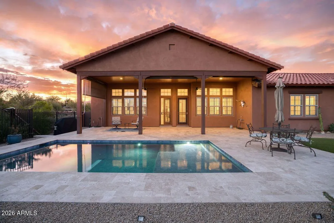
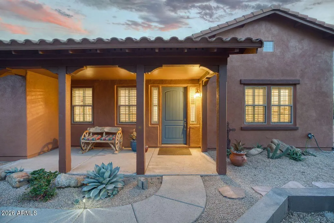
Experience elevated desert living in Bel Canto at Mirabel, an intimate gated enclave of just 55 semi-custom Cachet homes surrounded by breathtaking Sonoran Desert beauty. Set on more than an acre with desirable south facing outdoor living, this lightly lived in residence offers a dramatic split floor plan with soaring ceilings, three bedrooms, 2.5 baths, a den, exercise room/flex space and four-car garage. Rich cherry cabinetry, upgraded travertine and hardwood flooring, plantation shutters, museum-quality custom lighting and a gas fireplace create a warm yet sophisticated interior. The spacious primary retreat features a sitting area, custom built-in storage, new lighting and a luxurious bath with split marble vanities, jetted spa tub and custom tiled walk-in shower. The well appointed... kitchen includes stainless steel appliances, double wall ovens, a newer refrigerator and oven/microwave combination. Under cabinet lighting adds extra illumination for the chef. The newly designed backyard is a true desert oasis, showcasing a beautiful custom pool, putting green, professional landscaping with drip irrigation and landscape lighting, enhanced privacy walls and metal fencing. A generous covered patio with ceiling fans and sun screens provides an inviting setting for outdoor dining, entertaining or relaxing beneath the Arizona sky. Additional improvements include a paver driveway, security screen doors, fresh exterior and interior paint and two replaced air conditioning systems with transferable warranty. Ideally located near world class golf, hiking and the charming shops and restaurants of Cave Creek and Carefree. This is North Scottsdale desert living at its finest.
| Elementary School | Middle School | High School |
|---|---|---|
| Black Mountain Elementary School | Sonoran Trails Middle School | Cactus Shadows High School |
| Price History | |
|---|---|
| 9/29/2026 | Listed $1,300,000 |
General Features
| Sewer | Public Sewer,Sewer in & Cnctd |
|---|---|
| Heating | Natural Gas |
| Cooling | Central Air,Programmable Thmstat |
| Possession | Close Of Escrow |
| Roof | Tile |
| HOA Fee | 225.0 |
| Garage Spaces | 4.0 |
| Association Fee Includes | Street Maint |
| Architectural Style | Santa Barbara/Tuscan |
| Pool Features | Variable Speed Pump,Outdoor |
| Security Features | Fire Sprinkler System,Security System Owned |
| Construction Materials | Stucco,Wood Frame,Painted |
| Year Built | 2007 |
| View | Desert,Mountain(s) |
| Township | 6N |
| Property Subtype | Single Family Residence |
| Tax Year | 2025 |
| Ownership | Fee Simple |
| Community Features | Gated |
| Assoc Fee Paid Per | Quarterly |
| County | Maricopa |
| New Construction | No |
| Property Type | Residential |
| HOA | Yes |
| Attached Garage | No |
| Subdivision Name | MIRABEL VILLAGE 15 |
| Special Listing Conditions | N/A |
| Status | Active |
| Directions | From Pima Rd,head East on Cave Creek Rd-about 1 mile E of Pima. Turn right on 98th,first right into Bel Canto,right again onto 97th Way. |
| High School | Cactus Shadows High School |
| City | Scottsdale |
| Disclosures | Agency Discl Req,Seller Discl Avail |
| Association Name | Bel Canto |
| High School District | Cave Creek Unified District |
| Open Parking Spaces | 2.0 |
| Lot Size Units | Square Feet |
| Lot Size Square Feet | 45939.0 |
| Carport Spaces | 0.0 |
| Carport Y/N | No |
| Spa Features | None |
| Elementary School | Black Mountain Elementary School |
| Property Attached Y/N | No |
| Land Lease Y/N | No |
| Tax Annual Amount | 4180.0 |
| Home Warranty Y/N | No |
| Middle/Junior High School | Sonoran Trails Middle School |
| Lease Renewal Y/N | No |
| Lease Considered Y/N | No |
| Rent Control Y/N | No |
| Builder Name | Cachet Homes |
| Standard Status | Active |
| Occupancy Type | Vacant |
| Elementary School District | Cave Creek Unified District |
| Tax Lot | 7 |
| MobileHomeRemainsYN | No |
| New Financing: Conventional | True |
| Senior Community | No |
| Ttl Monthly Fee Equiv | 75.0 |
| New Financing Cash | True |
| New Financing: VA | True |
Interior Features
| Interior Amenities | High Speed Internet,Granite Counters,Double Vanity,Eat-in Kitchen,9+ Flat Ceilings,No Interior Steps,Kitchen Island,Pantry,Separate Shwr & Tub,Tub with Jets |
|---|---|
| Flooring | Stone,Wood |
| Fireplace Features | Family Room,Gas |
| Total Stories | 1 |
| Air Conditioning Y/N | Yes |
| Heating Y/N | Yes |
| Window Features | Screens,Dual Pane |
| Fireplace Y/N | Yes |
| Total Bedrooms | 3 |
| LivingAreaSource | Assessor |
| Total Baths | 3 |
| Bedrooms Possible | 5 |
| Other_sp_Rooms_co_Family_sp_Room | True |
| Other_sp_Rooms_co_BonusGame_sp_Room | True |
| Built-in Microwave | True |
| Kitchen Island | True |
| Pantry | True |
Exterior Features
| Exterior Amenities | Other |
|---|---|
| Fencing | Wrought Iron |
| Parking Features | Garage Door Opener,Attch'd Gar Cabinets |
| Lot Features | North/South Exposure,Desert Back,Desert Front,Synthetic Grass Back,Auto Timer H2O Front,Auto Timer H2O Back |
| Water Source | Public |
| Lot Size Area | 45939.0 |
| Spa | No |
| Lot Size Acres | 1.05 |
| Lot Size Source | Assessor |
| Waterfront Y/N | No |
| Covered Spaces | 4.0 |
| Crops Included Y/N | No |
| Horse Y/N | No |
| Irrigation Water Rights Y/N | No |
Amenities
- Foreclosure
- Views
- Short Sale
- New Construction
- Adult 55+
- Lease To Own
- No HOA Fees
- Furnished
- Primary On Main
- Air Conditioning
- Seller Finance
- Green
- Fixer Upper
- Horse
- Golf
- Fireplace
- Deck
- Garage
- Basement
- Pool
Property vs Single Family Average in 85262
Price
Taxes
Year Built
 © 2026 Arizona Regional Multiple Listing Service, Inc. All rights reserved. All information should be verified by the recipient and none is guaranteed as accurate by ARMLS. Information deemed to be reliable but not guaranteed. Listing broker has attempted to offer accurate data, but buyers are advised to confirm all items. Only IDX residential listings are displayed on this site. The information being provided is for consumers' personal, non-commercial use and may not be used for any purpose
